Retaining Wall Cost: What a Fair Quote Includes
Retaining wall cost depends on height, wall type, excavation, drainage and engineering. See what drives the price and what a fair quote should include.
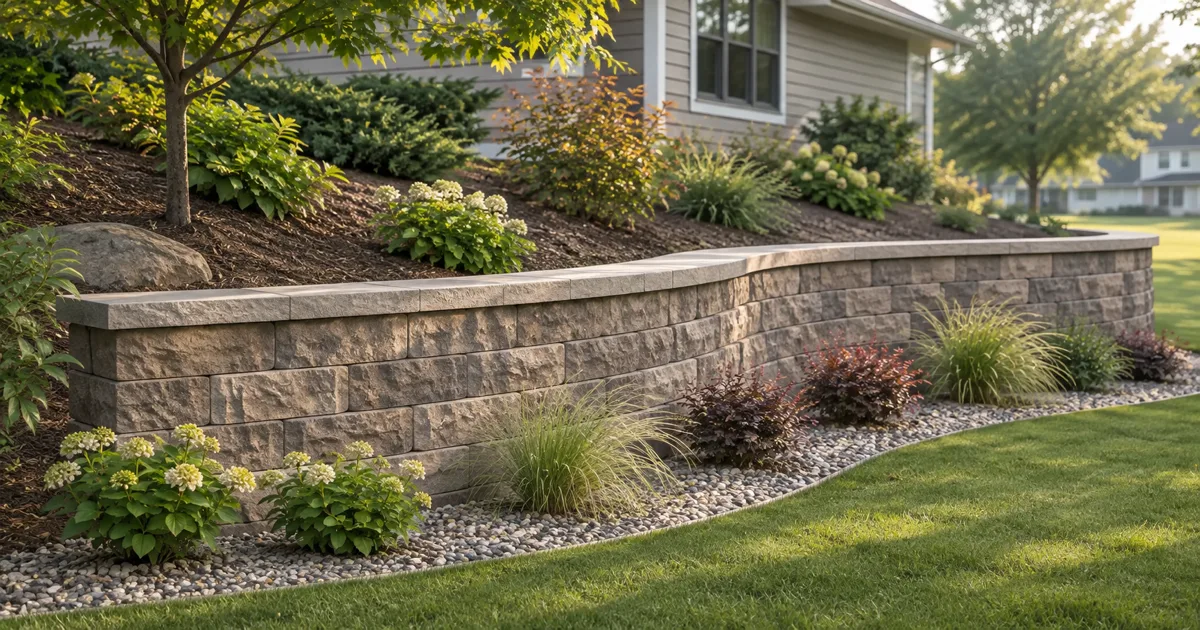
A retaining wall quote arrives, and the excavation allowance rivals the wall itself. Before judging the retaining wall cost, check the height, the soil being moved, and what's included. A fair price covers a wall suited to the site's loads, drainage, and ground conditions, plus the work needed to leave your yard usable.
How much does a retaining wall cost?
You need a site-specific estimate to get a useful total. A planting border on accessible, level ground and a wall supporting a driveway require different construction. A national average won't tell you whether your quote includes demolition, soil disposal, engineering, or a finished stairway.
Compare retaining wall cost per square foot of exposed face when reviewing bids. Face area is length multiplied by exposed height; for a wall that changes height, calculate each section separately. Ask whether the contractor's measured area includes buried courses, since those still require materials and labor.
Retaining wall cost per linear foot only helps when heights and scopes match. In a hypothetical comparison, a 24-foot-long wall averaging 2 feet tall has 48 square feet of exposed face. At an average height of 6 feet, that same length has 144 square feet. The taller version may also need a different foundation or reinforcement, so multiplying the shorter wall's price by three won't reliably price it.
What drives retaining wall cost?
Height changes both the quantity of materials and the forces the wall must resist. Added loads matter too: a driveway, pool, building, or rising slope can affect the design. Even a short block retaining wall needs a suitable base and drainage, and its allowable height depends on the particular system and site.
Geogrid reinforcement extends back into compacted soil behind many segmental walls. Installing it requires room to excavate and rebuild that zone. If your property line or house blocks that space, the engineer may need another wall system. The visible blocks tell you only part of what you're buying.
Excavation deserves its own conversation. You ask for a replacement, but the proposed plan also moves the wall farther into the hill to create a larger level yard. That changes the amount of soil removed, the trucking, and the replacement backfill. On an earthwork-heavy project, those items can dominate the budget.
Ask how many cubic yards will leave the site, where they'll go, and how transport and disposal are priced. Suitable clean soil may have a reuse destination, but don't budget for free disposal until a receiving site confirms acceptance and any testing requirements. Roots, demolition debris, or contamination can change the available options.
Access affects every delivery and load leaving the yard. Give bidders the gate width, route from the street, and any paving that needs protection. Ask how regional labor rates, material delivery, disposal distance, and equipment access affect their retaining wall installation cost. A crew carrying materials through a side yard has a different job from one unloading beside the wall.
Retaining wall cost by material: what are the trade-offs?
Use these comparisons to choose which systems to price locally. Material choice affects the budget, but a ranking of block, timber, and stone can't account for your excavation or foundation requirements. Request bids for complete systems, including drainage and earthwork.
| Material or system | Relative cost considerations | Trade-off and limit |
|---|---|---|
| Treated timber | Can suit a modest initial budget on a small project; price the specified treatment and anchorage. | Decay resistance depends on species, treatment, exposure, and detailing. Old railroad ties have an uncertain remaining life. |
| Segmental concrete block | Repeatable units can simplify installation; reinforcement and backfill add work beyond the face. | A reinforced system needs space behind it. Small garden blocks aren't interchangeable with structural wall units. |
| Poured concrete | Formwork, reinforcing steel, foundation work, and concrete placement drive the price. | A designed concrete wall can suit demanding loads, but its footing still needs space and suitable ground. |
| Natural stone | Local stone availability, handling, and fitting labor determine whether it competes with manufactured units. | Choose it for the appearance you want, then have its retaining capacity assessed. Stone facing alone doesn't establish structural capacity. |
| Soldier pile and lagging | Drilling or driving piles and specialist design make this a separate bid exercise. | Can suit constrained excavation sites. Ground conditions, movement limits, and any anchors must be evaluated. |
Don't select reclaimed railroad ties solely because the material looks inexpensive. They may contain creosote, and EPA notes potential aquatic risks from creosote-treated wood. Check local disposal requirements when removing treated wood, and never burn it at home. For new treated timber, check the treatment tag for ground-contact suitability and have the designer specify the protection needed for the wall's exposure.
When do you need an engineer or a permit?
Check your local building department before choosing a height. A common model-code threshold is 4 feet: IRC Section R105.2 exempts walls no higher than that, measured from the bottom of the footing to the top of the wall, unless they support a surcharge. Local adoption and amendments control. A retaining wall permit may therefore be required even when the visible face looks short.
A surcharge is an additional load beyond ordinary level backfill. Tell the department about nearby structures, vehicles, uphill ground, and other walls. Permit exemptions don't remove the obligation to build safely, and the permit threshold isn't a universal engineering threshold.
Bring in a licensed engineer for a wall supporting a structure or a potentially unstable slope. A steep, wet, or complicated site may also need a geotechnical report to establish soil properties and slope conditions. Ask for that investigation's scope and fee before construction bidding; its findings can change the wall design.
Check the survey, property lines, easements, and available permit records. A wall, footing, or anchor may extend farther than its face suggests. Public runoff reaching your wall doesn't establish who owns or must repair it. Ask the relevant agency about drainage facilities and easements, and get legal advice if responsibility is disputed. When buying a home, include retaining walls in the inspection scope.
What should a retaining wall quote include?
Give each bidder the same drawing and written scope. Use this checklist to mark each item as included, excluded, or an allowance. An allowance needs a stated basis and a way to price changes.
- Investigation and approvals: survey, permit fees, engineering, geotechnical work where needed, inspections, and responsibility for obtaining them.
- Wall construction: dimensions, named wall system, footing or compacted base, buried courses, specified reinforcement or geogrid, drainage aggregate, pipes and outlets, and approved backfill.
- Site work and finishes: demolition, excavation, haul-off and disposal, access protection, caps, stairs, fence or guardrail work, grading, and restoration of paving and planting.
- Contract terms: schedule, payment stages, written change approvals, warranty coverage and exclusions, and responsibility for unexpected soil or groundwater conditions.
Hypothetical example, using invented round figures: Bid A lists $18,000 for construction, then excludes $2,000 for engineering and permits, $4,000 for haul-off, and $1,000 for restoration. Its comparable total is $25,000. Bid B includes those same items for $24,000. These figures demonstrate comparison arithmetic; they aren't market prices or allowances for your yard.
Ask what happens if excavation uncovers unsuitable soil. Is replacement fill included? Who approves extra work, and at what unit price? Get at least three written estimates with the same scope. The cheapest headline price isn't useful until you understand the exclusions and whether each proposal solves the same problem.
How can you lower the cost without cutting corners?
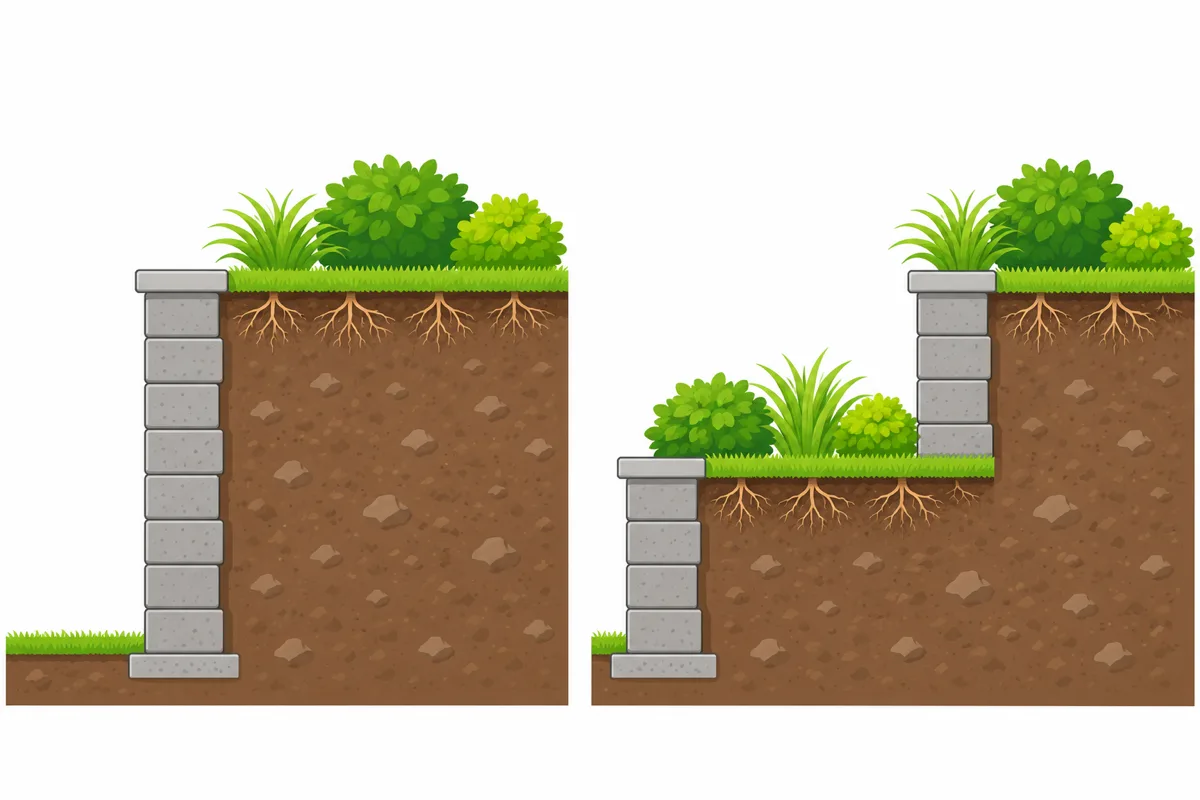
First ask whether you need more level yard or only a safe replacement wall. Keeping the existing grade and limiting the footprint may reduce soil movement. Have the designer compare that option with the larger regrading proposal. Rebuilding one failed tier is worth pricing only if the remaining walls and shared slope are assessed as suitable to keep.
Terracing is another option when you have enough land. Two shorter walls can provide planting space and sometimes simplify construction. Allan Block's guidance uses a separation of at least twice the lower wall's height as a starting condition for independent terraces, with the upper wall no taller than the lower one.
That spacing rule has limits. Soil, slopes, loads, reinforcement, and overall stability still matter. Closely spaced tiers can load one another, and additional tiers need professional evaluation. Splitting a tall grade change into short stages doesn't automatically remove engineering or permit requirements.
On a narrow lot, one engineered retaining wall may preserve more usable yard and fit the site more efficiently than terraces. Compare complete layouts and excavation needs before assuming that shorter walls save money.
If you only need to control surface erosion on a gentle, stable slope, suitable groundcovers, grasses, and shrubs may let you keep the slope. Choose plants for local conditions and protect exposed soil while they establish. Vegetation won't create a level patio or stop a deep slope failure. The sloped backyard guide can help you consider the space before committing to a wall.
For DIY, stay with a short, uncomplicated interlocking system within its manufacturer's site-specific limits. Budget for base preparation, compaction, drainage, and tool access. Get professional help where the wall supports a structure, has difficult soil, or sits near water; those conditions need more than a basic installation diagram.
Why do retaining walls fail?
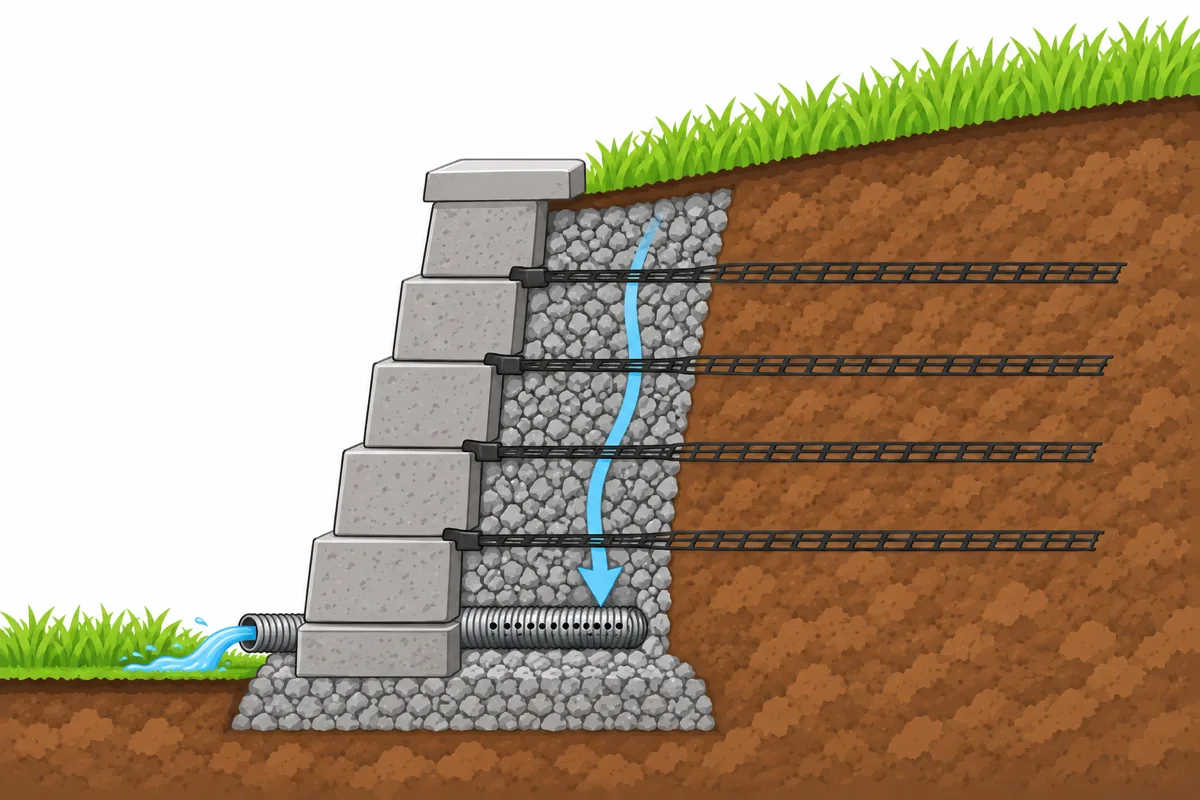
Water behind a wall adds pressure. A drainage detail needs suitable free-draining aggregate, a collector pipe where specified, and a functioning outlet. Ask the contractor to show where the water will discharge. A perforated pipe buried without an outlet can't provide the intended drainage.
Follow the manufacturer's or engineer's filter-fabric detail so soil doesn't migrate into drainage material. Fabric placement varies by system; wrapping everything in generic weed cloth isn't a substitute for that detail. Surface runoff and groundwater also need attention, since a base drain alone may not address either source adequately.
A poor foundation can settle or slide. Inadequate reinforcement can let the retained mass move. The engineer checks whether the wall could tip, slide along its base, overload the soil beneath it, or move with a larger slope failure. Adding heavier blocks doesn't necessarily solve those problems.
Match the wall to the job. A planting edge retaining a shallow bed has different demands from a wall beneath your driveway, but both retain soil. Calling a wall decorative doesn't change its loads. If the finished wall is too low, don't simply add courses or backfill higher. Ask whether the base, drainage, and reinforcement can support the revised height. A setback upper wall or planter is an option only after its added load is checked.
Many segmental systems intentionally step backward into the hill, called batter. That differs from new movement. An outward lean, bulging, settlement, or widening gaps deserves assessment. Keep people away from a visibly failing wall and arrange professional evaluation before disturbing it.
Do you need a plan before you ask for quotes?
Draw the proposed wall alongside the house, property lines, stairs, drainage routes, and future hardscape. Show existing and proposed grades so bidders can distinguish replacement from a yard expansion. The landscape design basics guide helps with layout, and what a landscape designer costs explains professional planning options. For a new house, where to start landscaping a new house shows where a wall fits in the order of work.
MyGardenGPT's Premium landscape design costs $299 as a one-time purchase. It starts with your property address and satellite image or an uploaded aerial image, and produces a full landscape plan and contractor PDF. It is a design plan, not an engineered wall design. A wall holding a potentially unstable slope or supporting a structure still needs a licensed engineer.
Before requesting bids, photograph the site, record accessible dimensions, and write down what the wall must accomplish. Then confirm the approval requirements and send every contractor the same scope.
FAQ
Is a slight backward tilt on a block wall normal?
Yes, many segmental systems have a designed setback into the hill. Compare the wall with its specific product detail rather than judging an angle alone. A change in lean, outward movement, or bulging needs assessment.
Does homeowners insurance cover a failed retaining wall?
Coverage depends on the policy, the wall, and the cause of failure. Standard policies commonly exclude earth movement, flood, seepage, and wear; some sudden accidental water losses can be covered. Ask your insurer about the actual cause and any wall-specific exclusions before assuming repair is covered. Ownership and liability questions are separate; this is general information, not legal advice.
Can you build a retaining wall yourself?
A capable homeowner can tackle a short, simple block system by following its manufacturer's instructions and local requirements. Check the allowable height for your soil, slopes, and loads before buying materials. A permit exemption doesn't establish that a project is suitable for DIY.
How far apart should terraced walls be?
Allan Block gives twice the lower wall's height as a starting separation for independent walls, with the upper wall no taller than the lower. This is manufacturer guidance with site conditions attached, not a universal code exemption. Have closer tiers, reinforced terraces, or loaded slopes evaluated together.
How long do wood tie walls last?
There isn't a dependable lifespan to assign to an unidentified tie wall. Species, preservative treatment, existing decay, drainage, and ground exposure affect service life. Ask for the proposed timber specification and warranty, and have an existing wall's condition assessed rather than budgeting from a generic lifespan.