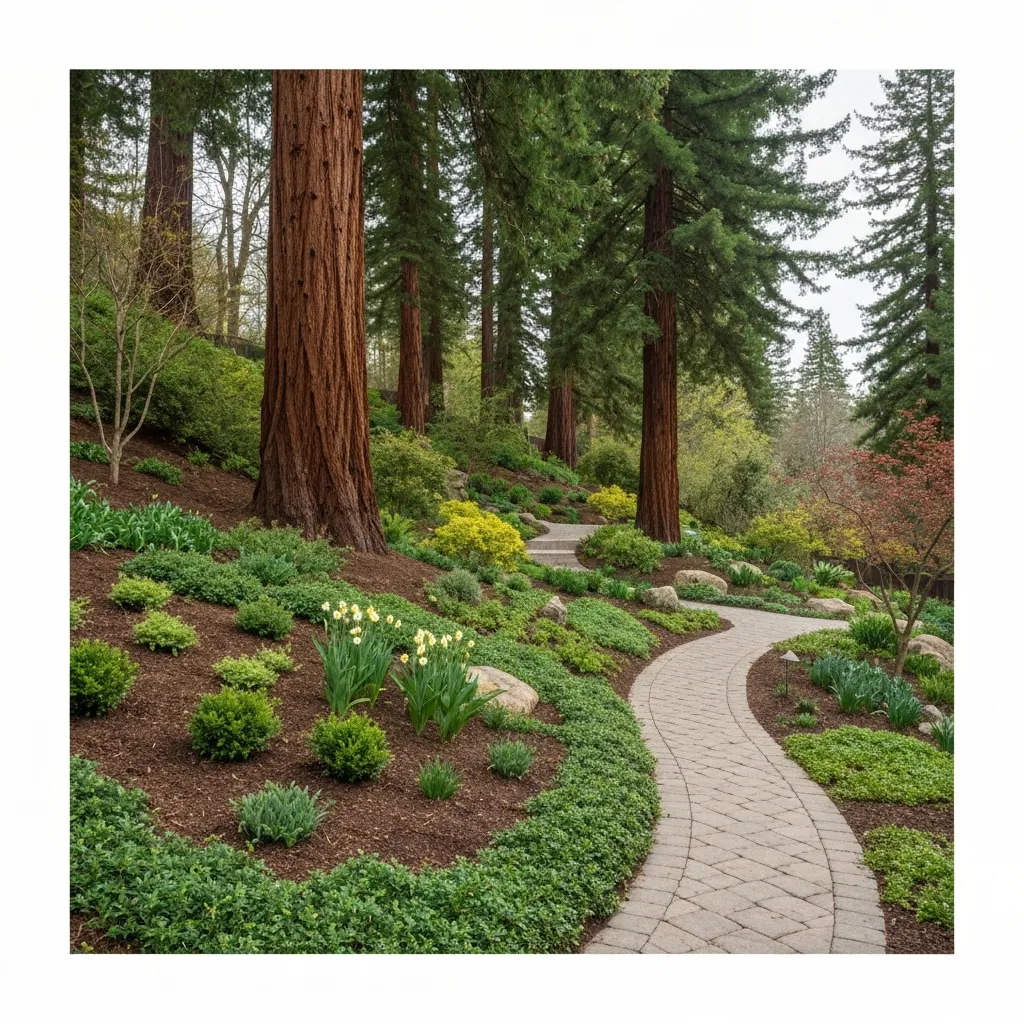
A sloping garden is not a defect. It is elevation change, the one thing a flat plot cannot buy. But nothing can be designed until you know the number, because the choice between planting, terracing and engineering is decided by gradient.
Measure the gradient first
Slope is rise over run. Drive a stake at the top of the bank and one at the bottom, run a level string between them, then measure the horizontal distance between the stakes (the run) and the vertical drop from string to ground at the lower stake (the rise).
Rise divided by run, times 100, gives the percentage: 1.2 m of drop over 4 m of run is 30 per cent. As a ratio that is 3.3:1 — run first, rise second, the convention on grading drawings. Measure in two or three places; the steepest stretch governs.
What each band allows
These are working rules of thumb from grading practice, not code. Soil, rainfall, aspect and depth to bedrock move the lines, and clay behaves nothing like sand.
| Ratio | Gradient | What is realistic |
|---|---|---|
| Flatter than 10:1 | Under 10% | Behaves like flat ground. |
| 10:1 to 4:1 | 10–25% | Plantable throughout; lawn possible but tiring. Blanket through the first winter. |
| 4:1 to 3:1 | 25–33% | The ceiling for anything you intend to mow. Plant densely, blanket while establishing. |
| 3:1 to 2:1 | 33–50% | Planting pockets, heavy-duty blanket, no bare soil over winter. Low terraces start to pay. |
| Steeper than 2:1 | Over 50% | The usual limit for an unreinforced planted slope. Beyond it: terracing, retention, professional advice. |
Walls and the permit line
In much of North America a retaining wall up to about 4 ft (1.2 m), measured from the bottom of the footing to the top of the wall, needs no permit provided it carries no surcharge. Above that, expect a permit and engineer-stamped drawings. Check locally first: some authorities set the trigger at 3 ft or 30 in, and outside the US the controls sit under a different regime entirely.
Three things void the exemption at any height: a surcharge (a driveway, pool, building or more slope loading the top), sloping ground above or below, and tiering. Stack two 3 ft walls a foot apart and they behave as one 6 ft wall. The rule of thumb is that two walls need horizontal separation of at least twice the height of the lower one to count as independent. You cannot dodge engineering by stacking.
Drainage decides whether a wall survives: free-draining gravel backfill, a perforated pipe at the base with a daylight outlet, geotextile between gravel and soil. Hydrostatic pressure from saturated backfill topples more amateur walls than earth weight does. And get a geotechnical opinion first if you see curved cracks along the crown, bulging ground at the toe, trees leaning downhill with curved trunks, or water seeping from the face. That slope is already moving.
How slopes fail
Damage starts before runoff exists. Raindrops detach particles from bare soil and the fines seal the surface pores; that crust cuts infiltration, so the next rain runs off instead of soaking in. Runoff strips a thin, even layer off the whole face — sheet erosion, noticed only by its results: stone appearing at the surface, mulch collecting at the bottom. Then flow concentrates into small parallel channels a few centimetres deep. Those rills are the warning; left a season they deepen into gullies, which is a construction problem rather than a gardening one.
Why turf fails on steep ground
Mown grass carries dense root only in the top 50 to 150 mm, so it armours the surface and reinforces nothing below; on a saturated bank the whole mat can slip as a sheet. It dries out first on the hot upper face, and every drought patch becomes a rill head. Ride-on mowers also carry a maximum slope rating, often around 15 degrees; the machine's figure governs.
Intercept the water above the slope
Most of the water wrecking a bank never fell on it. Downpipes, driveway and patio runoff, upslope lawn, the neighbour's ground — it all arrives at the crown and crosses the most vulnerable surface you own. Measure the contributing catchment, not just the slope: a 20 m² bank taking runoff from 200 m² of roof and drive is a drainage problem dressed as a planting problem.
The answer is an interceptor along the crown: a shallow planted swale or French drain on the contour, falling 1 to 2 per cent to a controlled outlet, with downpipes extended past the crest in solid pipe. Everything below depends on it.
Techniques, with numbers
Terracing and cut-and-fill
- Balance cut against fill so soil neither leaves nor arrives; earthmoving is expensive.
- Bench the ground into level steps before placing fill; fill on a smooth face slides along that interface.
- Compact fill in 150 to 200 mm layers; uncompacted fill settles for years and takes the wall with it.
- Fall each tread 1 to 2 per cent back into the hillside, with a sideways outlet. Water shed over the front edge undercuts the terrace below.
- Make treads 1.2 to 1.5 m deep; below about 900 mm you have a ledge, not a terrace.
- Never cut the toe for a level area and never load the crown with spoil — the two classic ways to start a slip.
Erosion-control blankets
Blankets hold soil and seed while roots take over. Straw is typically rated to around 3:1 and lasts a season; straw-coir blends and pure coir are made for 2:1 and steeper and last two to three years. Check the rating printed on the roll. Anchor in a trench roughly 150 mm square along the crown, roll down the slope rather than across it, overlap the seams, and use the manufacturer's staple pattern.
Check dams and swales
Where flow already concentrates, check dams slow it and trap sediment. Keep them 600 mm or lower, centre lower than the edges so overflow stays central, and space them so the toe of one sits level with the crest of the next: height divided by channel gradient, so a 0.45 m dam in a 10 per cent channel wants about 4.5 m. Swales are the broad planted version for lower flows: side slopes no steeper than 3:1, fall 1 to 2 per cent.
Mulch that stays put
Bark nuggets and loose bark float; on any real gradient they leave in the first heavy rain. Use shredded hardwood, which knits into a mat as it weathers, pine straw, whose needles interlock, a compost blanket, or angular crushed stone, which locks where round pebbles roll. Keep it 50 to 75 mm deep, since deeper mulch slumps, and never lay it over plastic or fabric: that is a slip plane, and the mulch slides off in one piece.
Plants that hold a bank
Roots stabilise in two ways at two depths, and a slope needs both. Prostrate mats and fibrous crowns armour the surface against splash and sheet flow; deep taproots and coarse woody roots reinforce the soil mass below. A monoculture of creeping juniper still rills underneath.
| Plant | Habit and rooting | Position |
|---|---|---|
| Ceanothus griseus var. horizontalis | Evergreen spreader, anchoring woody roots, fixes nitrogen | Crown and face, dry-summer climates |
| Ceanothus americanus | Deep woody taproot, poor dry ground | Crown, upper face |
| Rhus aromatica 'Gro-Low' | Under 1 m high, 2 m spread; suckers and layers | Face |
| Juniperus horizontalis | Prostrate evergreen mat, dense fibrous surface roots | Face, hot dry aspects |
| Panicum virgatum | Deep fibrous roots, reported to 2 m in deep soil | Face and toe |
| Schizachyrium scoparium | Fibrous roots near 1.5 m; sharp drainage | Dry face |
| Symphoricarpos albus | Rhizomatous suckering thicket; takes shade | Shaded and lower face |
| Comptonia peregrina | Rhizomatous colony, fixes nitrogen, poor acid sand | Crown and face, sandy banks |
| Arctostaphylos uva-ursi | Evergreen mat, roots at the nodes | Face, sandy and acid |
| Baptisia australis | Very deep taproot, nitrogen-fixing; resents moving | Crown, upper face |
| Cornus sericea | Roots from live stakes, spreads by layering | Toe and seep lines |
| Salix purpurea | Live-stake and fascine species; fast, fibrous | Wet toe |
| Aronia melanocarpa | Suckering shrub, tolerates wet and dry | Toe and lower face |
| Rosa virginiana | Suckering thicket-former, binds sandy soil | Face and toe |
Hardiness, native range and invasiveness vary by region: a plant that behaves in one county is a nuisance in the next. Check your local list before ordering anything that runs by rhizome.
Making it look deliberate
The difference between a repaired slope and a designed one is mostly geometry. A bank is seen face-on, so it works like a billboard: layered planting reads better here than on flat ground, and a limited palette repeated in bands along the contour looks composed rather than patched.
Paths should traverse, not climb: cut them across the slope and fold them back on themselves. Borrow the accessible-ramp benchmark of 1:12, or 8.3 per cent, as a comfort ceiling, though no garden path is obliged to meet it. Steeper than about 10 per cent, build steps — low risers, deep treads, commonly 100 to 150 mm against 350 to 450 mm, identical the whole flight.
Boulders look native only when bedded, not placed: bury a third to a half of each stone, set it on its broadest axis, keep visible strata running the same way, group in odd numbers. A wall at seat height, around 450 mm, stops being infrastructure, and the top terrace holds the best view — put the table there.
Once the engineering is settled, the design questions are the enjoyable ones. Upload a photo of the bank to MyGardenGPT and see it come back terraced, planted or stepped — a quick way to choose before anyone moves soil.